
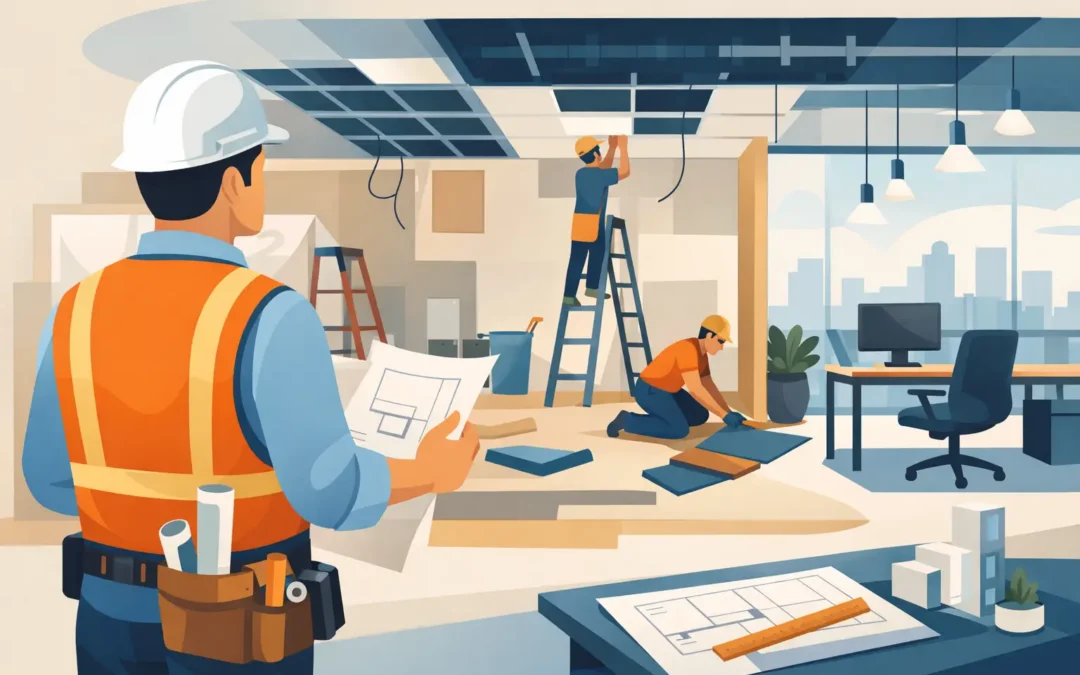
When an office tenant signs a lease, the real pressure usually starts after the ink dries. Deadlines tighten, design decisions stack up, and every day of delay affects occupancy, operations, and revenue. Choosing the right tenant improvement contractor for offices is less about finding the lowest number on a bid sheet and more about finding a partner who can deliver a functional space, manage risk, and keep the project moving.
Office tenant improvements are rarely just cosmetic. Even a modest reconfiguration can involve demolition, framing, electrical updates, HVAC modifications, flooring, ceilings, life safety coordination, permits, inspections, and finish work that has to meet both landlord standards and tenant expectations. In active commercial properties, the job gets more complicated because construction must happen without creating unnecessary disruption for neighboring tenants, building staff, or daily business activity.
What a tenant improvement contractor for offices actually does
A qualified office TI contractor is responsible for much more than labor on site. The right team helps translate lease obligations, construction documents, building requirements, and schedule constraints into a buildable plan. That includes coordinating trades, sequencing work, tracking long-lead materials, managing inspections, and maintaining quality control from demolition through punch list.
For owners, property managers, and asset teams, that matters because office projects often involve overlapping priorities. The tenant wants a professional, ready-to-use space on schedule. The landlord wants work completed to building standards without future maintenance problems. The property team wants clear communication and minimal disruption. A strong contractor understands all three.
This is also where experience in broader building systems becomes valuable. Office improvements do not happen in a vacuum. HVAC capacity, electrical distribution, exterior access, concrete conditions, common area protection, and after-hours work requirements can all influence cost and schedule. A contractor that understands the building beyond the tenant suite is usually better equipped to avoid preventable surprises.
Why office tenant improvements require a different level of coordination
Retail, industrial, and medical projects each have their own demands, but office tenant improvements tend to move fast and face close scrutiny from multiple stakeholders. There may be broker commitments, executive move-in dates, IT installation windows, furniture delivery schedules, and municipal review timelines that leave little room for error.
In South Florida, there is another layer to consider: code compliance, life safety requirements, and mechanical performance are not areas where shortcuts hold up for long. If an office build-out looks good on day one but creates HVAC imbalances, accessibility issues, or maintenance headaches later, the problem does not stay inside the suite. It affects the building and the owner’s long-term asset performance.
That is why the cheapest contractor is not always the most cost-effective choice. A low number can conceal incomplete scope, weak supervision, unrealistic scheduling, or poor coordination between trades. The true cost shows up later as change orders, missed deadlines, tenant dissatisfaction, or rework.
How to evaluate a tenant improvement contractor for offices
The best evaluations start with operational questions, not just pricing questions. Can the contractor work in occupied environments? Do they understand permit sequencing and local inspection expectations? Are they experienced in managing office finishes while also addressing infrastructure needs such as HVAC, lighting, and code-driven upgrades? Can they communicate clearly with ownership, property management, architects, and tenants?
A reliable contractor should be able to explain how the project will be managed from preconstruction through closeout. That includes schedule development, procurement planning, site logistics, safety controls, and quality assurance. If the answer is vague, the project management is likely to be vague too.
It is also worth looking closely at how bids are assembled. A thorough proposal should clarify inclusions, exclusions, allowances, assumptions, and any owner responsibilities. Office TI work often goes off track when one party assumes a finish, fixture, or system modification is covered and the other does not. Clear scope language reduces that risk early.
Past performance matters, but relevant past performance matters more. A contractor may have general construction experience and still struggle with fast-paced office improvements inside active commercial buildings. Ask whether they have handled phased work, after-hours activity, occupied property protocols, and close coordination with building operations.
The preconstruction phase is where projects are won or lost
Many office build-outs run into trouble before work even starts. Incomplete drawings, unrealistic durations, and unresolved building conditions can create a chain reaction that no superintendent can fully fix later. Preconstruction is the stage where a dependable contractor brings practical field insight to the table.
That might mean identifying lead times for specialty glass, doors, lighting, or HVAC equipment before the schedule is finalized. It might mean flagging an existing electrical panel that lacks capacity, or reviewing whether proposed mechanical changes align with base building systems. It can also mean helping ownership compare finish selections based on durability, maintenance, and installation timing rather than appearance alone.
This is especially important for property stakeholders managing multiple priorities at once. A contractor that addresses constructability, budget alignment, and scheduling risks upfront gives the client better control over the project. It also helps avoid the common pattern where a space is technically designed but not realistically ready to build.
Common office TI issues that affect schedule and cost
Office projects often look straightforward on paper. Then the field conditions start telling a different story. Existing walls may not match plans. HVAC zones may need more adjustment than expected. Fire alarm requirements may trigger additional work. Finish materials may arrive later than the client anticipated.
None of these issues are unusual. What matters is how the contractor plans for them and responds when they happen. Strong coordination, active supervision, and transparent communication make a major difference. So does having access to multiple building trades under one operational structure. When mechanical, building services, structural repairs, or site-related needs are part of the same service network, problem-solving tends to move faster.
There is also a trade-off between speed and flexibility. Fast-track office improvements can be done well, but only when decision-making is timely and the project team is aligned. If finish selections, furniture plans, or IT requirements are still shifting late in the process, compression becomes expensive. A good contractor will push for decisions early because that protects both schedule and budget.
What owners and managers should expect during construction
Once the job starts, consistency matters more than promises. The contractor should maintain a clear schedule, manage site cleanliness, protect common areas, coordinate inspections, and communicate changes before they become disputes. For office properties, professionalism on site is part of the service. Tenants and visitors notice how a project is run.
In occupied buildings, work hours and access procedures also matter. Some improvements can be completed during standard hours, while others may need nights or weekends to reduce noise and disruption. There is no single right answer. It depends on the building, the tenant mix, and the scope. A contractor with experience in active commercial environments can help balance efficiency with operational impact.
Quality control should not wait until the end. Office spaces are finish-sensitive environments, and small details affect the final impression. Alignment, paint quality, flooring transitions, lighting performance, door hardware, and thermostat placement all influence how complete the space feels when the tenant takes possession.
For many clients, this is where a single-source contractor brings real value. When construction management is backed by broader building expertise, the project benefits from tighter coordination and fewer gaps between the visible improvements and the systems supporting them. That practical, accountable approach is one reason firms such as Nexscope Services are trusted for commercial improvement work across complex properties.
Choosing for long-term value, not just turnover day
A finished office suite should do more than satisfy a move-in date. It should support the tenant’s operations, reflect the quality of the property, and hold up under everyday use. Materials, workmanship, code compliance, and system performance all shape whether the improvement remains an asset or turns into a maintenance issue six months later.
That is why the right tenant improvement contractor for offices looks beyond turnover day. The best contractors think about durability, serviceability, and how the work fits into the larger property. They understand that every office build-out affects tenant retention, property image, and long-term building performance.
If you are evaluating contractors for an office project, look for clear scope, disciplined execution, and experience that extends beyond the walls of the suite. The right team will not just build the space. They will help protect the schedule, the budget, and the value of the property long after the tenant moves in.